EN 10204 3.1 and 3.2 Certificates Explained
EN 10204 defines four metallic-product inspection documents — 2.1, 2.2, 3.1, and 3.2. For most CNC and engineering procurement, Type 3.1 is the standard material test certificate (MTC): mill-issued, batch-specific chemical and mechanical results tied to your heat number, signed by an inspection representative independent of production. Type 3.2 adds a third-party witness — higher cost and often 2–4 weeks longer — and is reserved for contracts that require external validation (aerospace critical, nuclear, subsea). Type 2.2 is not interchangeable with 3.1: generic batch data breaks heat traceability. For machined parts, buyers need original mill 3.1 (or 3.2 when specified) for the stock used on the job — not a certificate the machine shop creates after cutting.
Scope note: This guide is for B2B procurement officials and manufacturing / mechanical engineers who specify, receive, or audit material certification on metallic products and CNC machined parts. It explains BS EN 10204:2004 Type 3.1 (and how it relates to 2.1, 2.2, and 3.2). It is not a full pressure-equipment or nuclear QA manual. The line item shows up on purchase orders, incoming inspection holds up shipments, and auditors ask for proof: yet teams often confuse “material certificate” with a true 3.1. This guide defines what EN 10204 requires, when 3.1 is enough versus 3.2, what fields must appear, how to validate certificates on receipt, and how to write the requirement on a PO: including CNC orders where you need mill certs for underlying bar stock.
What Is EN 10204?
EN 10204: full title Metallic products: Types of inspection documents: is the European standard that defines what documentation may accompany metallic products. The current edition is BS EN 10204:2004. The framework grew from Germany’s DIN 50049 and was harmonized for EU supply chains. It now defines four certificate types: 2.1, 2.2, 3.1, and 3.2. (Older revisions split 3.1 into 3.1A/3.1B/3.1C; the 2004 edition simplified this.)
EN 10204 applies to metallic products regardless of form: plate, sheet, bar, rod, tube, pipe, forgings, castings, fittings, flanges, fasteners: whenever formal inspection documents are supplied. It covers steel, stainless steel, aluminum, copper, titanium, nickel alloys, and other metals sold with documented certification.
What Are the Four Certificate Types Under EN 10204?
Type | Common name | Who issues | Test data | Independence |
|---|---|---|---|---|
2.1 | Declaration of conformity | Manufacturer | None: statement only | Self-declared |
2.2 | Test report | Manufacturer | May be generic / non-specific batch | Self-declared |
3.1 | Inspection certificate | Manufacturer’s authorized inspection rep | Specific to supplied batch/heat | Independent of manufacturing dept |
3.2 | Inspection certificate | Manufacturer plus third-party inspector | Specific to supplied batch/heat | External witness required |
The jump from 2.2 to 3.1 matters for heat traceability. A 2.2 report might cite results from a reference heat, not necessarily the metal on your dock. That breaks traceability for pressure piping, aerospace, medical, and defence programs. 3.1 must report tests on the actual batch supplied.
What Is an EN 10204 3.1 Certificate?
A Type 3.1 inspection certificate states that the metallic products supplied meet the order requirements and provides actual test results from the delivered batch. Issued by the manufacturer: The original mill (or product manufacturer) issues 3.1. Distributors and stockists cannot create or alter a 3.1; they may only pass through the original mill certificate. A distributor-generated “3.1” is not compliant. Declaration of compliance with the order: The certificate must reference the relevant purchase order / contract, agreed material specification, grade, and dimensions: not serve as a generic product datasheet. Signed by an authorized inspection representative: The signer must be the manufacturer’s QA or inspection function, not production management: internal independence from the shop floor that made the material.
What Information Must Appear on a Type 3.1 Certificate?
Reject incomplete documents. A valid 3.1 typically includes:
Purchase order or contract reference: Links the cert to your commercial transaction
Manufacturer identification: Name, address, and mill/site that produced the material
Product description: Material type, standard, shape, dimensions, and quantity: matching the order
Heat number or batch number: Identifies the melt; must match markings on the physical material
Chemical composition: Measured elements (C, Mn, Si, etc.) against specification limits
Mechanical properties: Tensile, yield, elongation, hardness: as required by the spec; impact values if applicable
Test standards and editions: Which norm was used (edition matters when limits change)
Authorized signature: Inspection/QA representative, often with quality stamp
Administrative data: Issue date, certificate number, page count
If heat numbers on the metal and the paper do not match, hold the material until resolved.
How Does EN 10204 3.1 Compare to 3.2?
Both 3.1 and 3.2 carry batch-specific test data. The difference is who witnesses and signs beyond the mill.
Factor | EN 10204 3.1 | EN 10204 3.2 |
|---|---|---|
Issued by | Manufacturer’s QA / inspection rep | Manufacturer plus third-party inspector |
Test data | Specific to supplied batch | Specific to supplied batch |
Independence | Internal to manufacturer (separate from production) | External witness (buyer’s inspector, TÜV, DNV, Lloyd’s, SGS, ABS, etc.) |
Cost | Standard | Higher: third-party involvement |
Lead time | Standard production | Often +2 to 4 weeks for inspector scheduling |
Typical use | Oil and gas, structural, general engineering, many CNC programs | Aerospace critical, nuclear, subsea, highest-risk pressure |
Practical rule for buyers: Require 3.1 unless contract, code, or risk analysis explicitly demands 3.2. Defaulting to 3.2 “to be safe” adds cost and calendar without better metal when 3.1 already satisfies the spec. You cannot upgrade a 3.1 to 3.2 after the fact: third-party witnessing must be planned before production and testing.
When Do You Need an EN 10204 3.1 Certificate?
Require 3.1 whenever you must prove the material received matches what was ordered, with mill-issued evidence tied to the heat used. Common situations:
Oil and gas / pressure equipment: Piping, vessels, flanges, valves; codes such as ASME B31.3, API 5L, and the EU Pressure Equipment Directive often require traceable mill documentation
Structural fabrication: Bridges, offshore platforms: proof of grade and properties
Automotive and precision engineering: Consistent grade for fatigue-sensitive parts
Aerospace: 3.1 minimum on many programs; 3.2 on flight-critical material per contract
Medical devices: Biocompatibility and traceability start with correct mill grade proof
Nuclear: Often 3.2; 3.1 still appears in the chain
Defence and government: Contractual MTC requirements
CNC machined parts in regulated supply chains: Buyers increasingly require mill 3.1 for the bar stock used to cut their parts, carried with shipment documentation. See Prototype to Production CNC Machining in India for EVT/DVT documentation gates
How Do You Validate a 3.1 Certificate on Receipt?
Use this incoming inspection sequence:
Confirm certificate type: Document must state EN 10204:2004 Type 3.1 (or equivalent clear type designation). Vague “material certificate” or “test report” alone is insufficient.
Match heat number: Heat/batch on the metal marking must equal the certificate. Mismatch is the top rejection reason.
Verify grade and standard: PO grade/spec/edition must match the cert (e.g. cannot accept Grade C cert for Grade B order).
Check chemical composition: Every reported element within specification limits.
Check mechanical properties: Tensile, yield, elongation (and Charpy if required) within limits at the correct test temperature.
Confirm signer role: Authorized inspection/QA representative; statement of independence from manufacturing operations (not “independent third party”: that is 3.2).
Cross-check delivery documents: Quantities, dimensions, weights, and heat numbers consistent across certificate, delivery note, and packing list.
Why Are 3.1 Certificates Commonly Rejected?
Rejection reason | What went wrong |
|---|---|
Distributor re-issue | Stockist created their own “3.1” instead of passing the original mill cert |
Heat number mismatch | Stamped metal ≠ certificate heat: clerical error or material control failure |
Missing actual test values | Statement-only or 2.1/2.2 dressed as 3.1: no measured chemistry/mechanics |
Wrong standard edition | Limits differ between editions: acceptance criteria invalid |
Invalid signatory | Production staff or unsigned document |
Altered copy | Scanned/edited PDF, mixed fonts, suspicious edits: verify with mill |
Hold material until acceptable documentation is in hand. Releasing uncertified stock into production creates traceability debt across every part machined from it.
How Does 3.1 Certification Relate to Material Traceability?
3.1 is the evidence that a heat met specification. Traceability is the chain linking each finished part back to that heat and certificate. For regulated industries the path is documented end to end:
Raw material arrives with 3.1 and heat number recorded in receiving
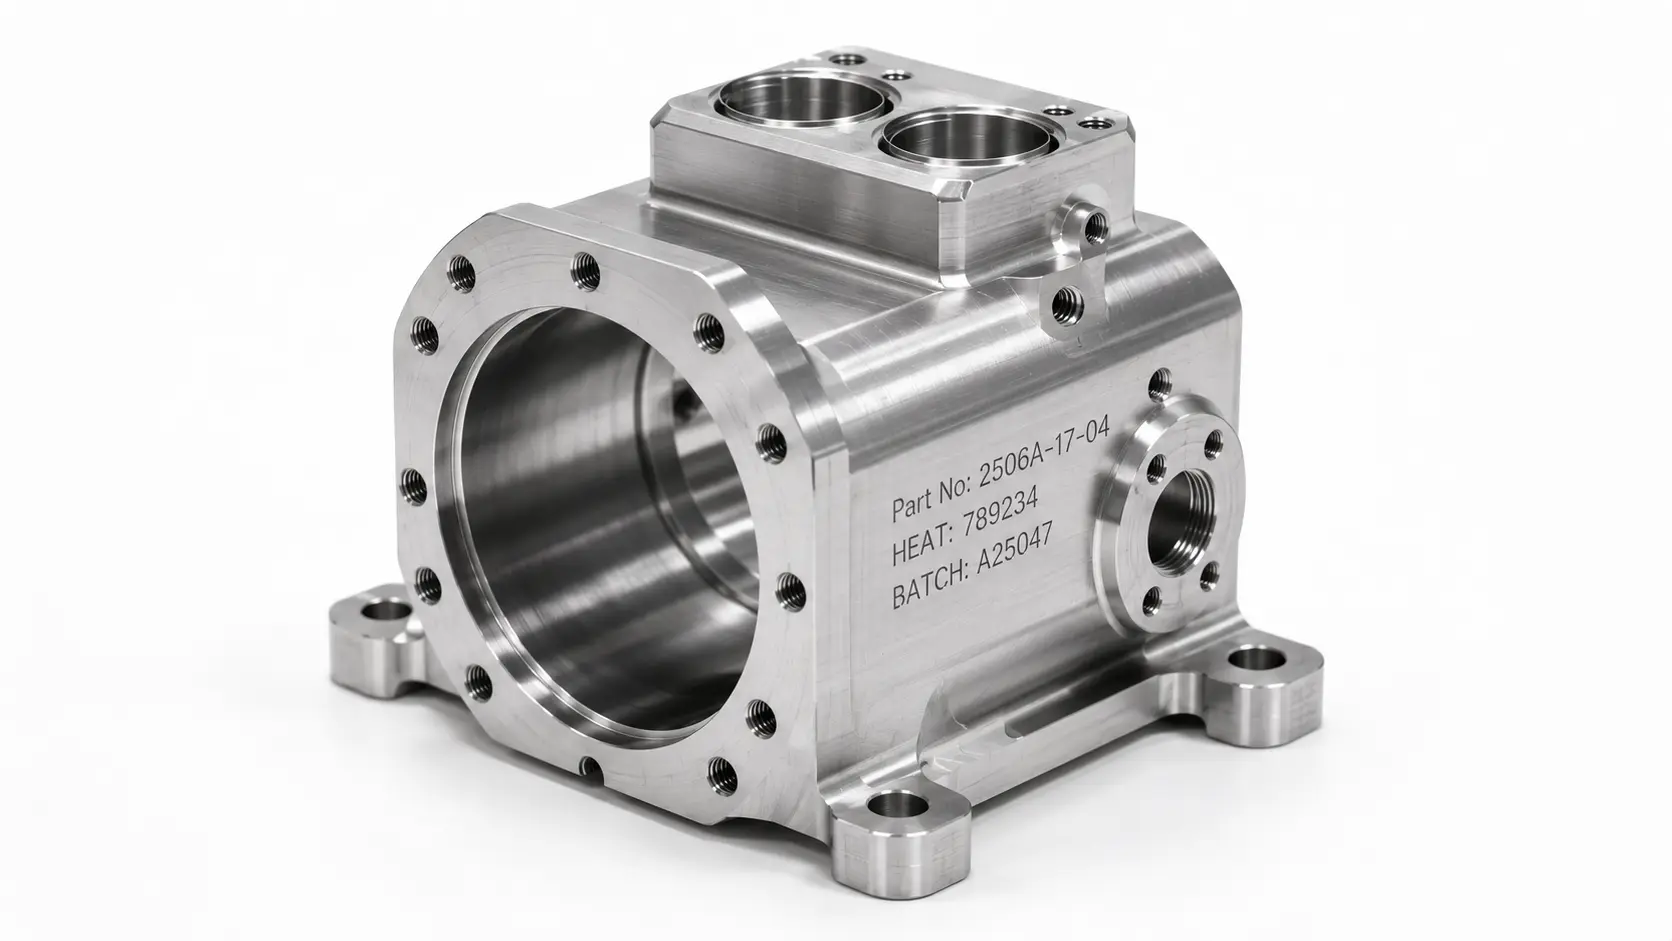
Heat ID follows cut stock through the shop (job cards, travelers, part marking)
Applicable mill certificates ship with finished parts
If a field failure occurs years later, investigators can identify the heat, retrieve the original 3.1, and separate material issues from machining issues. Without traceability, recalls widen unnecessarily.
What Should CNC Buyers Know About EN 10204 3.1 and 3.2?
When you buy finished CNC machined parts — not mill plate directly — you still may require underlying raw-material certification:
The machine shop does not issue a new EN 10204 3.1 or 3.2 for metal it did not melt. It should provide copies of original mill certificates for the bar/billet/plate used on your job, tied to heat numbers recorded on the order.
State this explicitly on the PO (see below). Reputable precision CNC suppliers expect the request on aerospace, medical, oil and gas, and defence work. Specify EN 10204:2004 Type 3.1 by default; require Type 3.2 only when your contract demands third-party witnessing.
On Sattardas, the instant quote flow includes a Material Test Certificate (MTC) selector with None, As per EN 10204 3.1, and As per EN 10204 3.2 — so you choose the certification level during quoting and see how it affects price and lead time before the PO, with PDF documentation scoped to your order rather than negotiated after production starts.
How Should You Specify 3.1 on a Purchase Order?
Precise PO language prevents suppliers from substituting weaker documents. For raw material:
Material Test Certificate (MTC) required per EN 10204:2004 Type 3.1, including actual chemical composition and mechanical property test results identified to the heat/batch supplied. Heat number shall appear on all material and cross-reference the MTC. Certificate shall be issued by the manufacturer’s authorized quality/inspection representative, independent of the manufacturing department. For CNC machined components (underlying stock):
Supplier shall provide original mill MTC (EN 10204 Type 3.1) for all raw materials used to manufacture the ordered components, identifying the heat numbers applied to this order. Copies shall accompany shipment. Add these to standard PO terms for regulated work, not as a one-off email after award.
How Sattardas Helps You Order Parts With Mill Documentation
Sattardas is an on-demand precision CNC platform with instant quotations — upload a STEP file, get price and DFM feedback in minutes, manufactured in India and delivered DAP to your door in Europe and the USA.
On the quote flow, open Material Test Certificate (MTC) and select:
As per EN 10204 3.1 — standard mill traceability for most oil and gas, structural, and general engineering CNC programs
As per EN 10204 3.2 — third-party witnessed certification when your contract requires it
Both options price documentation, calendar impact, and PDF delivery before you confirm the order, alongside material grade, tolerances, and inspection. Mill certificates for the stock used on your job ship with your parts instead of surfacing as a late surprise. That supports supplier qualification in How to Choose a Manufacturing Supplier and pre-production documentation in Why Pre-Production Samples Matter for Buyers.
Frequently Asked Questions
What is the difference between an MTC and EN 10204 3.1?
MTC (mill test certificate / material test certificate) is a general term for material documentation. EN 10204 Type 3.1 is a specific MTC format with required content, batch-specific test data, and an independent inspection signatory. Always name EN 10204:2004 Type 3.1 on the PO to avoid receiving 2.1 or 2.2 documents.
Can a distributor issue an EN 10204 3.1 certificate?
No. Only the original manufacturer may issue 3.1. Distributors may pass through the unaltered mill certificate only.
Is a Type 2.1 certificate the same as 3.1?
No. 2.1 is a conformity statement without test results. 3.1 must include measured chemical and mechanical values for the supplied batch.
Does EN 10204 apply only to steel?
No. It applies to all metallic products sold with formal inspection documents: including aluminum, stainless, copper, titanium, and nickel alloys.
What if material arrives without the required 3.1 certificate?
Hold the material. Quality systems typically block uncertified stock from production. Using it anyway creates non-conformances and breaks traceability on every downstream part.
Is EN 10204 only used in Europe?
EN 10204 is a European standard, but 3.1 is requested globally: North America, Asia, Middle East, Australia: on major oil and gas, structural, and OEM contracts regardless of where material is melted.
Can a 3.1 certificate be upgraded to 3.2 later?
No. 3.2 requires a third-party witness during testing. If that was not planned and executed at production time, you cannot reclassify a 3.1 afterward.
Can I request EN 10204 3.1 or 3.2 on a Sattardas instant quote?
Yes. On the instant quote flow, set Material Test Certificate (MTC) to As per EN 10204 3.1 or As per EN 10204 3.2. Price, lead time, and PDF documentation scope update before you place the order.
Conclusion
EN 10204 Type 3.1 is the buyer’s proof that mill metal matches the order: batch-specific tests, heat traceability, and an authorized inspection signature independent of production. It is stronger than 2.1 or 2.2, and lighter than 3.2 unless your contract truly needs external witnessing. Specify EN 10204:2004 Type 3.1 clearly on POs: for raw stock and for CNC parts where you need underlying mill certs. Validate heat numbers, grades, and test values on receipt; reject distributor re-issues and incomplete reports. For machined parts, require original mill certificates for the heats used on your job and select documentation at quote time when your platform supports it. Correct paperwork upfront is cheaper than a hold, a recall, or an audit finding years later.