125 Surface Finish Explained: Ra 125 µin
A 125 surface finish on a US drawing means Ra 125 microinches (µin) max. It is the most common as-machined default in CNC milling and turning: smooth enough for general engineering, structural parts, and many non-critical mating faces, without grinding or polishing. Specify finer (63, 32, 16 µin) only where sealing, bearings, sliding contact, or fatigue life truly need it; calling 32 µin where 125 works can double or triple feature cost with no functional gain.
Scope note: This guide is for B2B procurement officials and manufacturing / mechanical engineers in the USA who specify or buy precision CNC parts on inch-based (ASME) drawings. It focuses on the 125 µin callout: when it is enough, when it is not, and how tighter Ra raises cost. It is not a metrology course on Ra vs Rz vs Rms or full ISO N-grades. For parameter math and conversion charts, see Surface Roughness Ra, Rz & Rms Explained.
If a print shows 125 next to a surface-finish symbol, that number drives cost, lead time, and whether the part seals, wears, or lasts under cyclic load. This guide leads with microinches for US ASME drawings; tables also show the matching µm values for metric prints and mixed teams (1 µin ≈ 0.0254 µm, so 125 µin ≈ 3.2 µm).
What Does a 125 Surface Finish Mean?
125 means Ra 125 µin maximum: the arithmetic average roughness of the surface profile must not exceed 125 microinches. Ra (Roughness Average) is the usual US callout; how it is calculated, and when to use Rz or Rms instead, is covered in the Ra / Rz / Rms guide.
On the shop floor:
Higher Ra = rougher
Lower Ra = smoother
125 µin sits between rough milling (250–500 µin) and typical bearing or seal faces (32–63 µin)
Under normal cutting with sharp tooling, standard CNC milling and turning naturally land near 125 µin. That is why US shops treat it as the default as-machined finish.
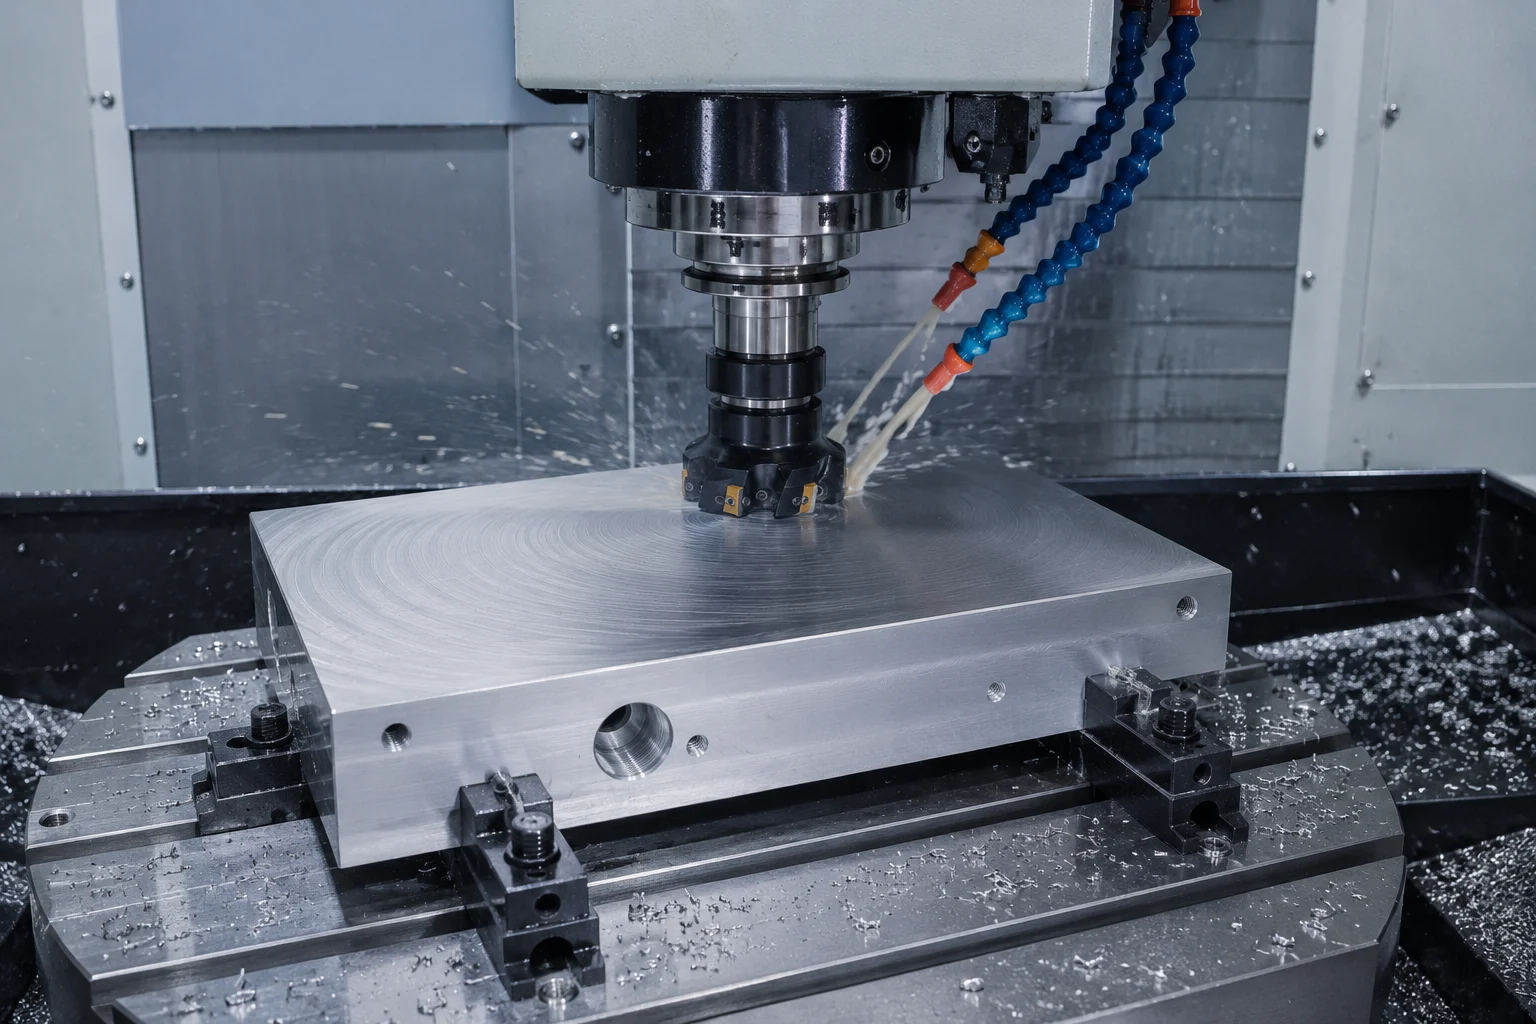
Where 125 Sits Among Common US Callouts
Surface finish (µin Ra) | Approx. Ra (µm) | Appearance | Typical US applications |
|---|---|---|---|
500 | 12.5 | Very rough, coarse tool marks | Non-critical, weld prep, stock removal |
250 | 6.3 | Rough, obvious marks | Heavy cuts; surfaces to be painted |
125 | 3.2 | Standard machined, visible marks, smooth to touch | General engineering, structural, non-critical mates |
63 | 1.6 | Fine machined, faint marks | Moderate seals, gear faces, general bearing seats |
32 | 0.8 | Very fine, marks barely visible | Precision seals, close sliding fits |
16 | 0.4 | Near mirror | Hydraulic precision, spindle surfaces |
8–4 | 0.2–0.1 | Mirror / superfinish | Gauges, optics, ultra-precision |
Moving one step finer is not free. 125 → 63 needs slower feeds, sharper tools, and often a dedicated finish pass. 63 → 32 may need grinding. Below 32 you enter honing, lapping, or superfinishing. Specifying 32 where 125 meets function is a common way to inflate CNC cost. See also the quality–cost–speed triangle.
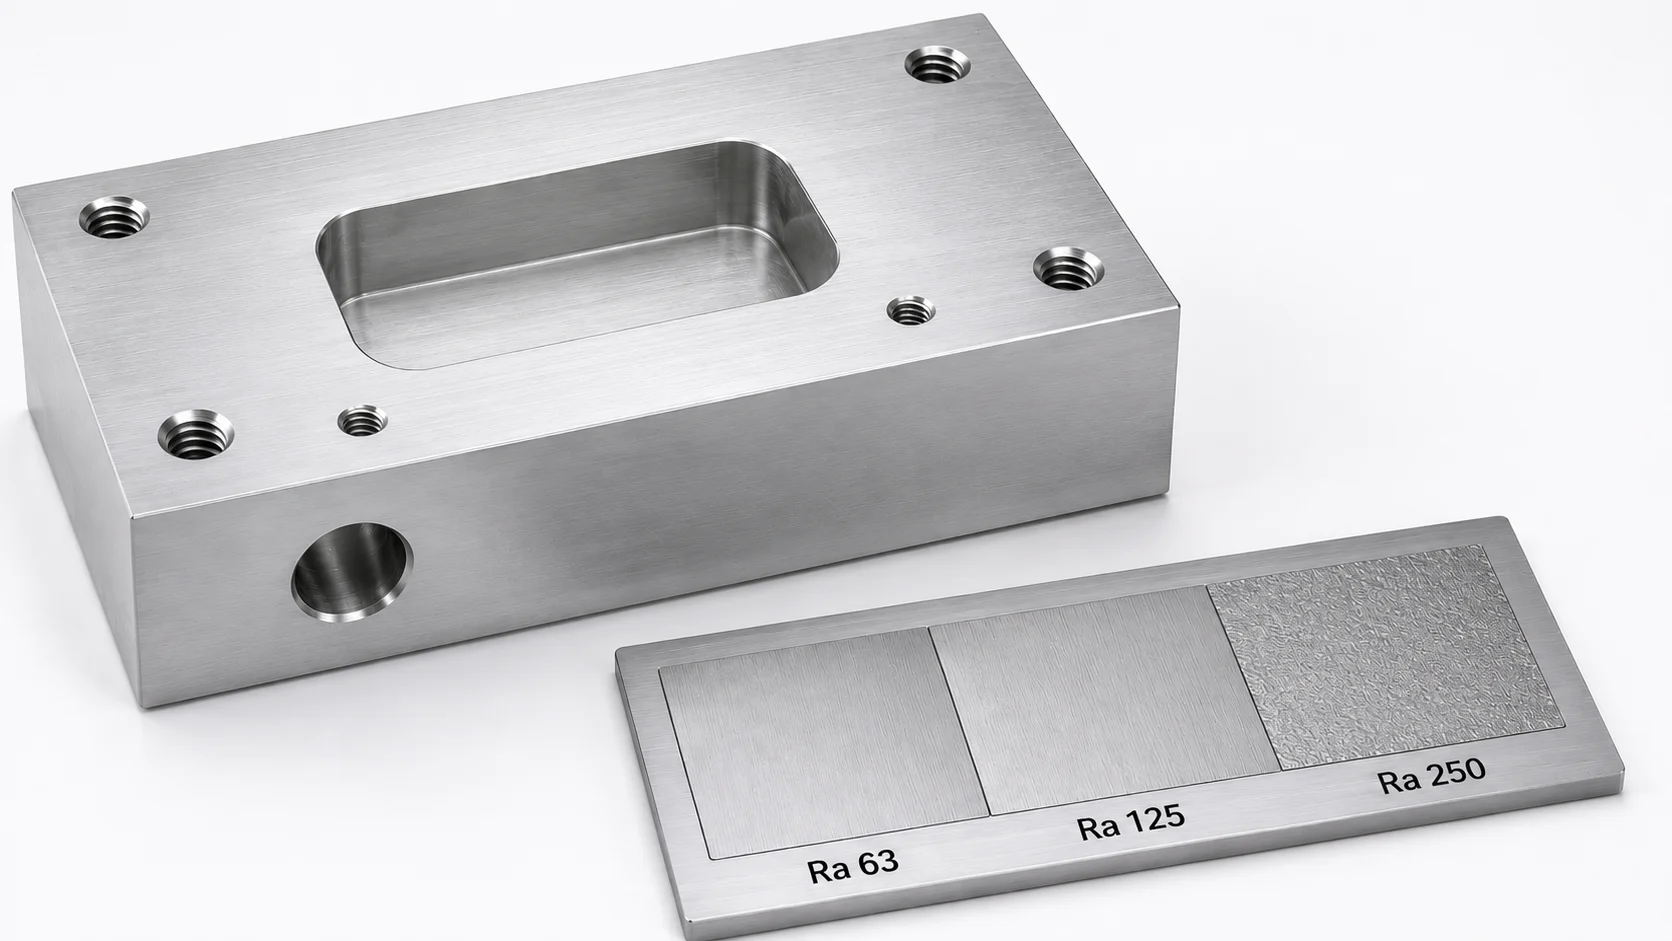
What Does a 125 Surface Finish Look and Feel Like?
A 125 µin surface feels smooth along the cut direction. Against the lay you may feel light texture, not grit. Under shop lighting, milled cutter paths or turned feed lines are visible; those marks are normal machining texture, not scrap.
Rougher than bearing seats, sealing faces, and precision sliding fits
Smoother than heavy roughing or coarse grind prep
Right band for general engineering, structural, and many coated surfaces
How Is a 125 Surface Finish Achieved in CNC?
You usually do not need a secondary process to hit 125 µin. Capable milling and turning with sharp carbide, sensible feeds, and stable setups produce it as the natural as-machined result.
What US buyers should expect from a capable supplier:
Sharp tooling and planned tool-change intervals (worn edges raise Ra)
Controlled finish-pass feed rates (higher feed → higher Ra on turning)
Appropriate cutting speed for the alloy
Material-aware expectations: aluminum often lands 63–125 µin easily; stainless and nickel alloys need tighter control to stay at 125
Ask how the shop verifies critical Ra callouts (profilometer plan) when function depends on the finish, not only when dimensions are CMM-checked.
When Is a 125 Surface Finish the Right Spec?
125 µin fits when the surface must be clean and functional but does not need precision sealing, bearing geometry, or sliding film control:
Structural and non-critical parts: brackets, frames, housings, covers, enclosures
Gasketed joints: where the gasket seals, not bare metal-to-metal faces
Surfaces to be painted or coated: 125–250 µin often helps adhesion; finer than needed adds cost
Prototypes and early development: blanket 125 until design freezes; tighten only where function proves it
Non-sealing holes and clearance bores: drilled/bored as-machined texture is often already near this band
When Is a 125 Surface Finish Not Enough?
Using 125 on features that need smoother texture is a functional error, even if dimensions pass.
Application | Why 125 fails | Typical US target (µin Ra) | Approx. Ra (µm) |
|---|---|---|---|
Metal-to-metal / O-ring seals | Peaks leave leak paths under load | Often 32–63; critical pressure 16 or finer | 0.8–1.6; critical 0.4 or finer |
Bearing bores and journals | High points damage races; disrupt oil film | Often 32–63; precision spindles 16 or finer | 0.8–1.6; precision 0.4 or finer |
Sliding / reciprocating faces | Extra friction, wear, film breakthrough | Often 32–63 | 0.8–1.6 |
High-cycle fatigue features | Valleys act as crack starters | Per fatigue analysis; often finer than 125 | Often finer than 3.2 |
Gauge / datum faces | Roughness adds measurement uncertainty | Often 8–32 | 0.2–0.8 |
Reserve tight Ra for the faces that need it. Leave the rest at 125 so you do not pay grind-level cost on every wall. See the Design for Manufacturing (DFM) Guide.
How to Call Out 125 on a US Drawing
Follow ASME Y14.36M practice: checkmark-style symbol with 125 (microinches) on the surface or a leader, or a general note such as:
Unless otherwise specified, all machined surfaces 125 µin Ra max.
Write maximum unless you truly need a band. Ra 125 max allows a smoother result without rejecting a better finish. A min/max band (e.g. Ra 63 min, 125 max) is uncommon but useful when coating adhesion needs some texture. Optional extras: process (grind, turn), lay direction, or minimum material removal. For most general work, Ra alone is enough. Pair with realistic dimensional tolerances in the CNC Tolerances Guide.
If a partner sends a metric drawing with Ra 3.2, that is the same surface as 125 µin. Full µin ↔ µm and N-grade tables live in the Ra / Rz / Rms guide; do not treat a bare 125 on a metric print as 125 micrometers.
Surface Finish and Cost: What Procurement Should Watch
Cost does not rise linearly as Ra drops. Each step finer usually changes process, not just feed rate.
Finish change (µin) | Approx. µm | Typical cost impact on that feature | What usually changes |
|---|---|---|---|
250 → 125 | 6.3 → 3.2 | Low (~10–20%) | Slightly slower feed or finish pass |
125 → 63 | 3.2 → 1.6 | Moderate (~30–50%) | Dedicated finish pass, sharper tools, slower feed |
63 → 32 | 1.6 → 0.8 | Significant (~50–100%+) | Often grinding / separate setup |
32 → 16 | 0.8 → 0.4 | Large (~100–200%) | Precision grind, tight process control |
Below 16 | Below 0.4 | Very large | Lapping, honing, superfinishing |
Audit drawings for vanity Ra callouts before RFQ. On Sattardas, upload a STEP file and set surface roughness in the quote: default matches 125 µin (shown as Ra 3.2 µm in the configurator); finer options update price before you order (Ra 0.8 µm / ~32 µin and 0.4 µm / ~16 µin route to a manual quote within 1–3 working days).
How Sattardas Handles a 125 Surface Finish
Sattardas is an on-demand precision CNC platform. The default as-machined roughness for milled and turned parts is 125 µin Ra (configurator label: Ra 3.2 µm).
Configurable Ra on the quote: Instant quote options map to common US bands (~125, ~63, ~32, ~16 µin).
Manual quote for the finest options: ~32 µin and ~16 µin (0.8 / 0.4 µm) need engineering review (typically 1–3 working days) and technical drawings.
Inspection when you need proof: dimensional reports and related inspection can be selected in the quote; profilometer checks for critical Ra can be arranged when required.
Manufactured in India, DAP to your door in the USA (and Europe) when you order through the platform.
Frequently Asked Questions
What does a 125 surface finish mean on a US drawing?
It means Ra 125 µin maximum: the standard as-machined CNC finish for general engineering surfaces. Lower numbers are smoother and usually cost more.
Is 125 the typical as-machined finish for CNC?
Yes. Most CNC milling and turning under standard tooling and feeds land near 125 µin, which is why it is so common as a blanket note on US prints.
Do I have to specify surface finish on every drawing?
If you omit it, capable shops usually deliver their as-machined default (often around 125 µin). That is fine for many structural and prototype parts. Anywhere sealing, bearing fit, sliding wear, or fatigue life depends on texture, call Ra in microinches explicitly.
Can CNC machining achieve finishes finer than 125 microinches?
Yes. Controlled finish passes can often reach 63–32 µin on suitable materials. Below about 32 µin, expect grinding, honing, or other secondary processes, with higher cost and lead time.
Does calling out finer than 125 always improve the part?
No. Finer Ra only helps when function needs it (seals, bearings, sliding, fatigue, gauges). Elsewhere it mainly adds cost and lead time. Compare options on an instant quote before you lock the PO.
How does Sattardas relate to a 125 µin callout?
Sattardas defaults to 125 µin (Ra 3.2 µm in the quote UI). You can select finer bands; ~32 µin and ~16 µin go to manual quote within 1–3 working days for most designs.
Conclusion
A 125 surface finish is the US workhorse as-machined CNC callout: Ra 125 µin max. Use it as the default for general engineering, structural, coated, and many non-critical mating surfaces. Tighten Ra only where seals, bearings, sliding contact, gauges, or fatigue life demand it, and write max in microinches on ASME-style drawings. Treat every finer step as a cost decision, not a habit.